
Many renovations of character homes are unsuccessful because the reno is based on treating the house like a costume, not a structure: people pursue the “wow!” of a knocked-through kitchen or a new ensuite, then are floored by rising damp, a fractured structure, or a crumbling ceiling rose because no one ever bothered to look up.
The ones that truly function, that don’t feel like a stage set, are the places where the owners made them right by addressing what needed to be fixed, where the old and the new coexist, side by side, and neither pretends to be what it’s not.
Start With The Foundations, Not The Finishes
Before you pick a single tile or paint swatch, get someone qualified to look under the house and around the perimeter. Older properties, particularly anything built before mid-last-century, tend to have settled over decades. That settlement shows up as hairline cracks around door frames, sticking sash windows, or a slight lean in a hallway that’s been there so long nobody notices anymore.
Read More: A Homeowner’s Guide to Noise Reduction and Placement for Outdoor Equipment
Structural underpinning sounds like a big-ticket scare word, but it’s often a contained job if caught early. Left alone, foundation movement gets worse and starts pulling at everything above it – cornices crack, doors won’t close, floors go bouncy. Pair that inspection with a check on subfloor ventilation. Timber floors need airflow underneath them, and a lot of older homes have vents that have been blocked by decades of soil build-up, paving, or garden beds planted too close to the wall. Without that airflow, you get dry rot and rising damp, and no amount of cosmetic work upstairs will fix a problem that’s happening under the boards.
Damp-proofing is the other piece of this. Homes built without a physical damp-proof course rely on moisture evaporating out through the brick or stone, and if that’s been compromised by render, paint, or raised garden beds, you’ll see it as bubbling paint or a musty smell in the lower rooms. Sort this before you renovate anything on top of it. It’s cheaper and far less frustrating than redoing finished work later.
Keep The Timber That’s Already There
One of the most common mistakes we see is taking out original timberwork because it looks tired, then whacking in modern MDF skirting and architraves. It’s a false economy. High skirting boards, deep architraves, and original hardwood flooring in species like Baltic Pine or Jarrah are part of what gives these homes their weight and warmth.
When planning extensive structural changes or sympathetic extensions on older properties, partnering with experienced professionals who specialise in home renovations swansea ensures that local heritage guidelines and structural requirements are met without compromising the home’s historic integrity. Sanding, filling, and resealing almost always costs less than replacing, and it keeps the proportions and grain that new timber simply can’t replicate.
The same logic applies to picture rails. They’re easy to overlook, but they do real work in a high-ceilinged room – they break up the wall visually and stop a tall space from feeling like a lift shaft. If yours are damaged in sections, get a joiner to source or mill a matching profile rather than swapping the whole run for something generic. Plaster cornices and ceiling roses deserve the same care. A cracked rose can usually be repaired with a mould cast from the existing piece rather than torn down and replaced with a flat modern alternative that will look out of place the second you notice it.
Rewire, Replumb, And Re-Cable While The Walls Are Open
This isn’t the most exciting part of doing up a house and the part people most frequently decide to overlook in order to save cash. Don’t. If you’re opening the walls anyway as part of structural or insulation improvements, take the opportunity to address the wiring and plumbing that is slowly reaching the end of its serviceable life behind the existing plaster.
Old wiring simply wasn’t designed to carry the kind of loads a 21st-century home demands – air conditioning, induction cooktops, home entertainment, multiple device chargers all chugging along simultaneously. Galvanized plumbing corrodes from within and gradually narrows. If you’ve ever experienced the mysteriously low water pressure affecting many older homes, now you know why. Strip the wiring out while you can – and while you have access, go ahead and install the data cabling too, even if you think you’re going to be running everything off Wi-Fi. Then strip out the old plumbing too and get a full run of all new, efficient pipe.
Lead paint and asbestos – if your house was built before the 1980s, you are going to have both and you are going to have to budget for getting the existing walls, floors, and ceilings tested and mitigated. This is not a suggestion. This is not a task to give your nephew some extra pocket money. Pay for the professionals, because the dust and flakes from untreated lead paint and the fibres of disturbed asbestos will damage your lungs and pose serious health risks to your household.
Insulate Before You Decorate
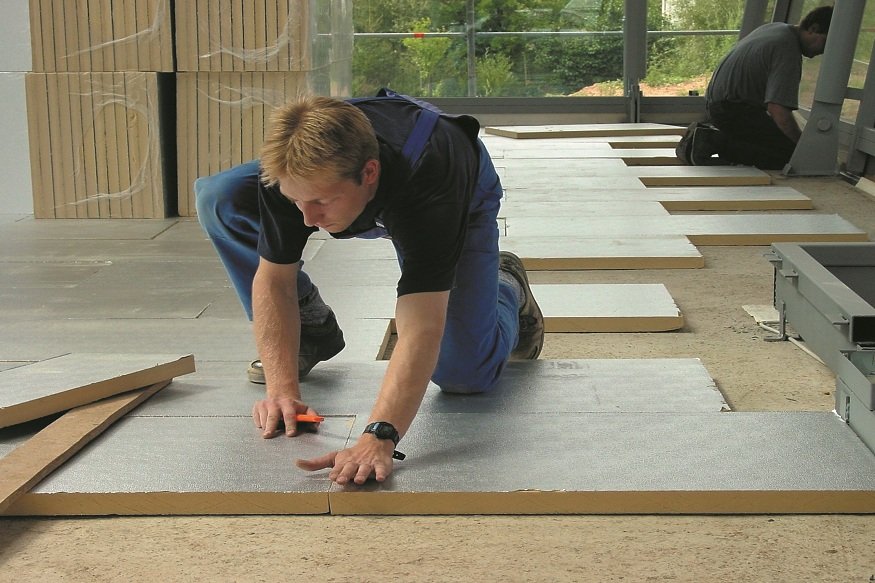
Improving a house’s thermal performance is the most expensive upgrade but it’s the one that has the biggest payoff in terms of real-world comfort and living costs. It’s also largely invisible. Aesthetically though, you don’t need to rip out the original rope and pulley windows to have a warm, energy-efficient house. If you have timber sash windows that are in good condition a draft-proofing seal fitted correctly will close the majority of that gap without altering the look of the façade at all.
Ceiling and underfloor insulation can be disruptive for about a day but then, it’s invisible and you don’t need to see it or think about it again for decades. Double brick walls are low in insulation and high in thermal mass, which is the measure of the building’s ability to store heat (they absorb and store it during the day) and coolness (they absorb it during the night) and then release it when the temperature is cooler. It’s great in mild weather when the insulation is there to moderate that transfer, less great when, as in the case of my house, there is no insulation, so it comes straight through.
Design A Clear Line Between Old And New
Lots of extensions go wrong because people try to make the new part look old, tacking on fake heritage details that never quite match and always look cheaper than the real thing sitting next to them. The correct approach is an honest, sympathetic extension that respects the scale and materials of the original house but doesn’t slavishly copy its details stroke for stroke.
To pull that off you need a design that makes an honest transition between the two – a change in ceiling height, a glass-roofed link, a change in flooring material. Something that clearly signals ‘this is where the old house ends and the new one begins’. Done properly it reads as intentional rather than apologetic. And it neatly solves a layout problem into the bargain.
Read More: How to Design a Stylish Home That Supports Lifelong Living
Older homes were built cellular, with small, separate rooms for specific purposes. Most people nowadays want open-plan living for the spaces they actually spend time in. So keep the front rooms as they are for bedrooms and studies, and open up the rear for a light-filled kitchen, dining, and living space that connects to the garden. Cellular front, open-plan rear. Perfect.
Let The Wet Areas Be Honestly Modern
It is advised against attempting to create a kitchen or bathroom that matches the perceived era of the house because, with modern materials and appliances, you’ll almost always end up with a theme-park version that screams ‘replica’. Instead, use the heritage as a feature juxtaposed against beautiful, functional, modern renovation work – so, for example, an old brick, or exposed timber beam, or old plaster wall as a stunning feature within a contemporary bathroom or kitchen setting.
If you’re replacing damaged weatherboards, roof tiles, or mouldings elsewhere on the house, take the same care with matching. Source custom-milled profiles or genuine architectural salvage rather than the closest thing available at a hardware store. Reclaimed materials, whether it’s old bricks with the right patina or timber with a matching grain, close the gap between old and new so the repair doesn’t stand out as a patch job for the next fifty years.
Work With Builders Who Know The Local Rules
Many character homes fall within a heritage overlay, meaning local government regulations restrict what can be changed on the exterior – in some cases this even extends to the roofline, window placement, or fence height. These vary widely from council to council, and the smallest oversight can result in costly rework or a rejected application halfway through a project.
It’s not just about the paperwork either. Builders who operate regularly in a region understand the soil conditions, moisture patterns, and material availability specific to that area. This can impact everything from the design of your footings to decisions about damp-proofing when building near the coast, but is often an aspect of hiring local that’s overlooked – until your project hits an unforeseen issue that could have easily been avoided.
The Renovation That Respects Both Eras
A historical home doesn’t have to make a trade-off between its history and its future. The best ones are those in which the old structure is well maintained, the internal systems are upgraded, and the new extensions do not attempt to replicate the original design. Get the boring, invisible things right first. The appeal of the house was never in danger – it was actually the components supporting it that needed attention.



More Stories
A Homeowner’s Guide to Noise Reduction and Placement for Outdoor Equipment
How to Design a Stylish Home That Supports Lifelong Living
Do You Need a Letting Agent in Colliers Wood as a First-Time Landlord?